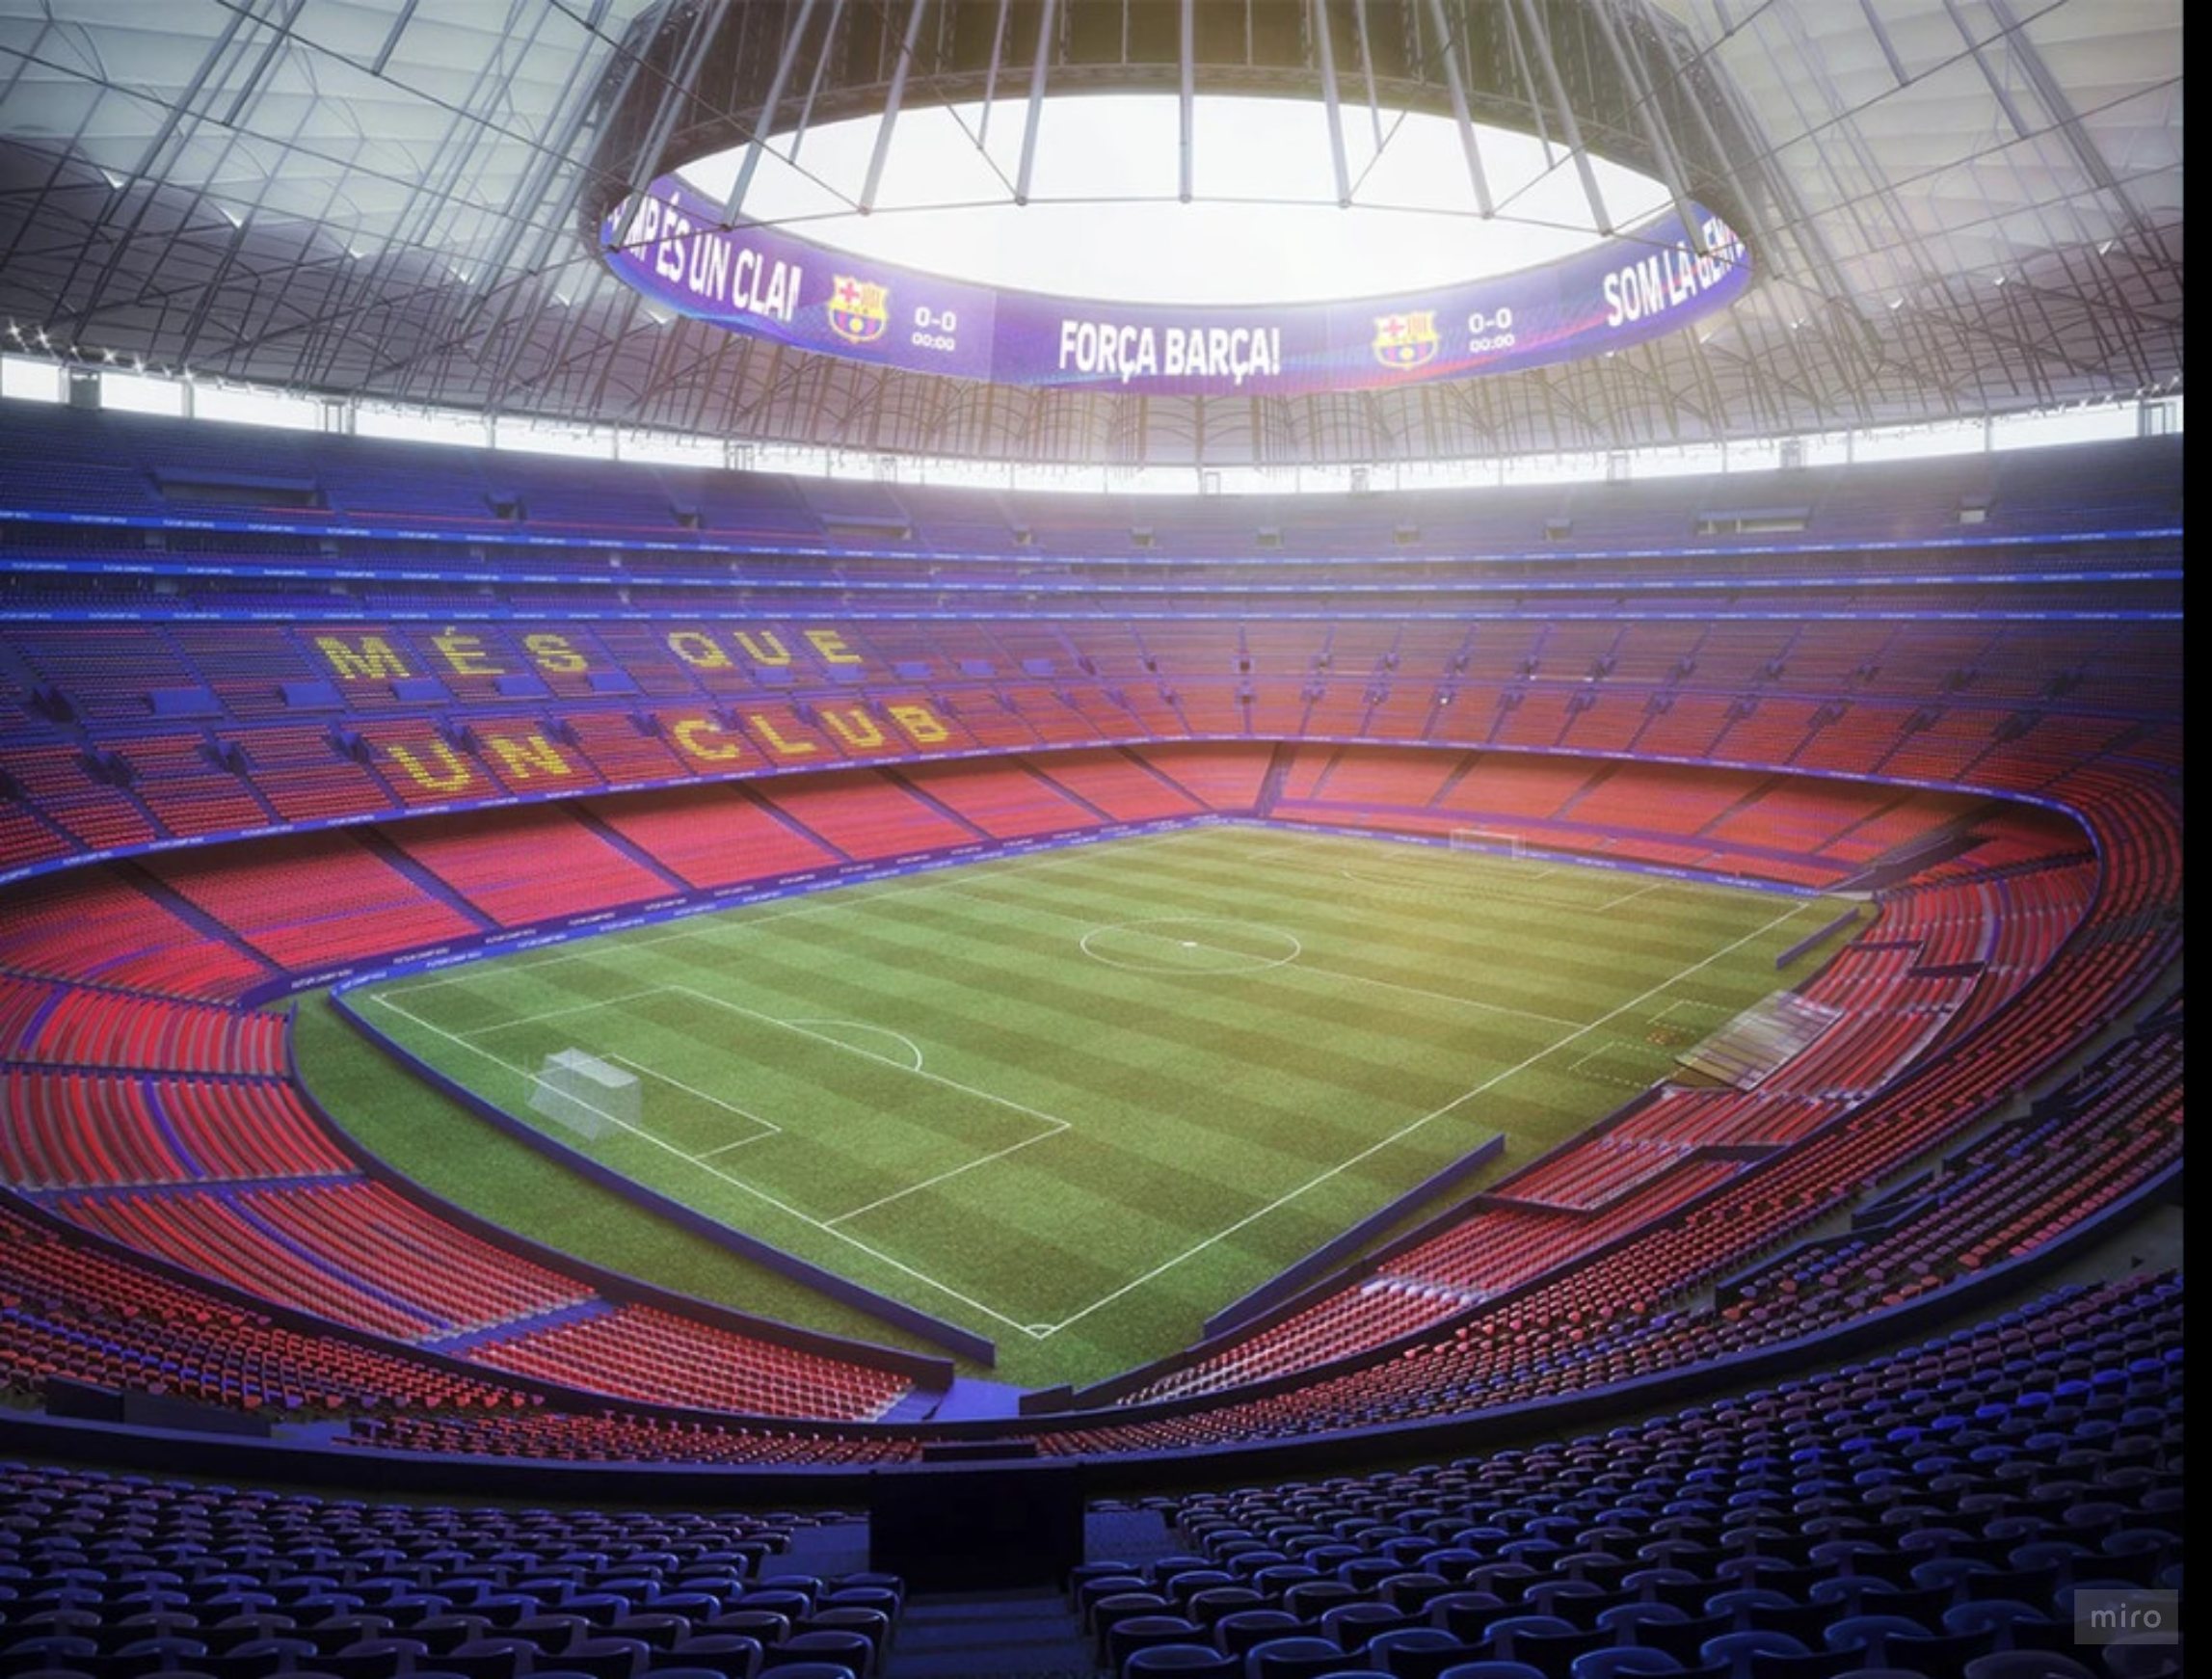
Interior render of the renovated Barcelona Camp Nou.
Overview
The renovation and expansion of the Barcelona Camp Nou stadium aims to modernise the iconic venue — increasing capacity, upgrading facilities, and improving the overall fan experience. The scope spans structural upgrades, seating expansion, and advanced technological integrations.
The goal is a state-of-the-art stadium that accommodates more spectators while raising the quality of the experience. Key deliverables were comprehensive BIM models, detailed 2D drawings, and efficient data management for project coordination.
Roles and responsibilities
- BIM data flow — Managed the flow of BIM data, keeping updates accurate and timely across the project.
- Archiving — Oversaw the archiving process to keep project records organised and accessible.
- Weekly model exports — Coordinated weekly model exports for team review and progress tracking.
- Team coordination — Collaborated across disciplines to keep communication and workflow smooth.
- Parameter data management — Managed parameters for doors, washroom items, furniture, and other elements so quantity data stayed accurate and extractable.
- Quantity take-offs — Extracted quantities from the models to support planning and resource allocation.
- QA/QC — Performed model quality checks against established standards to maintain accuracy and reliability.
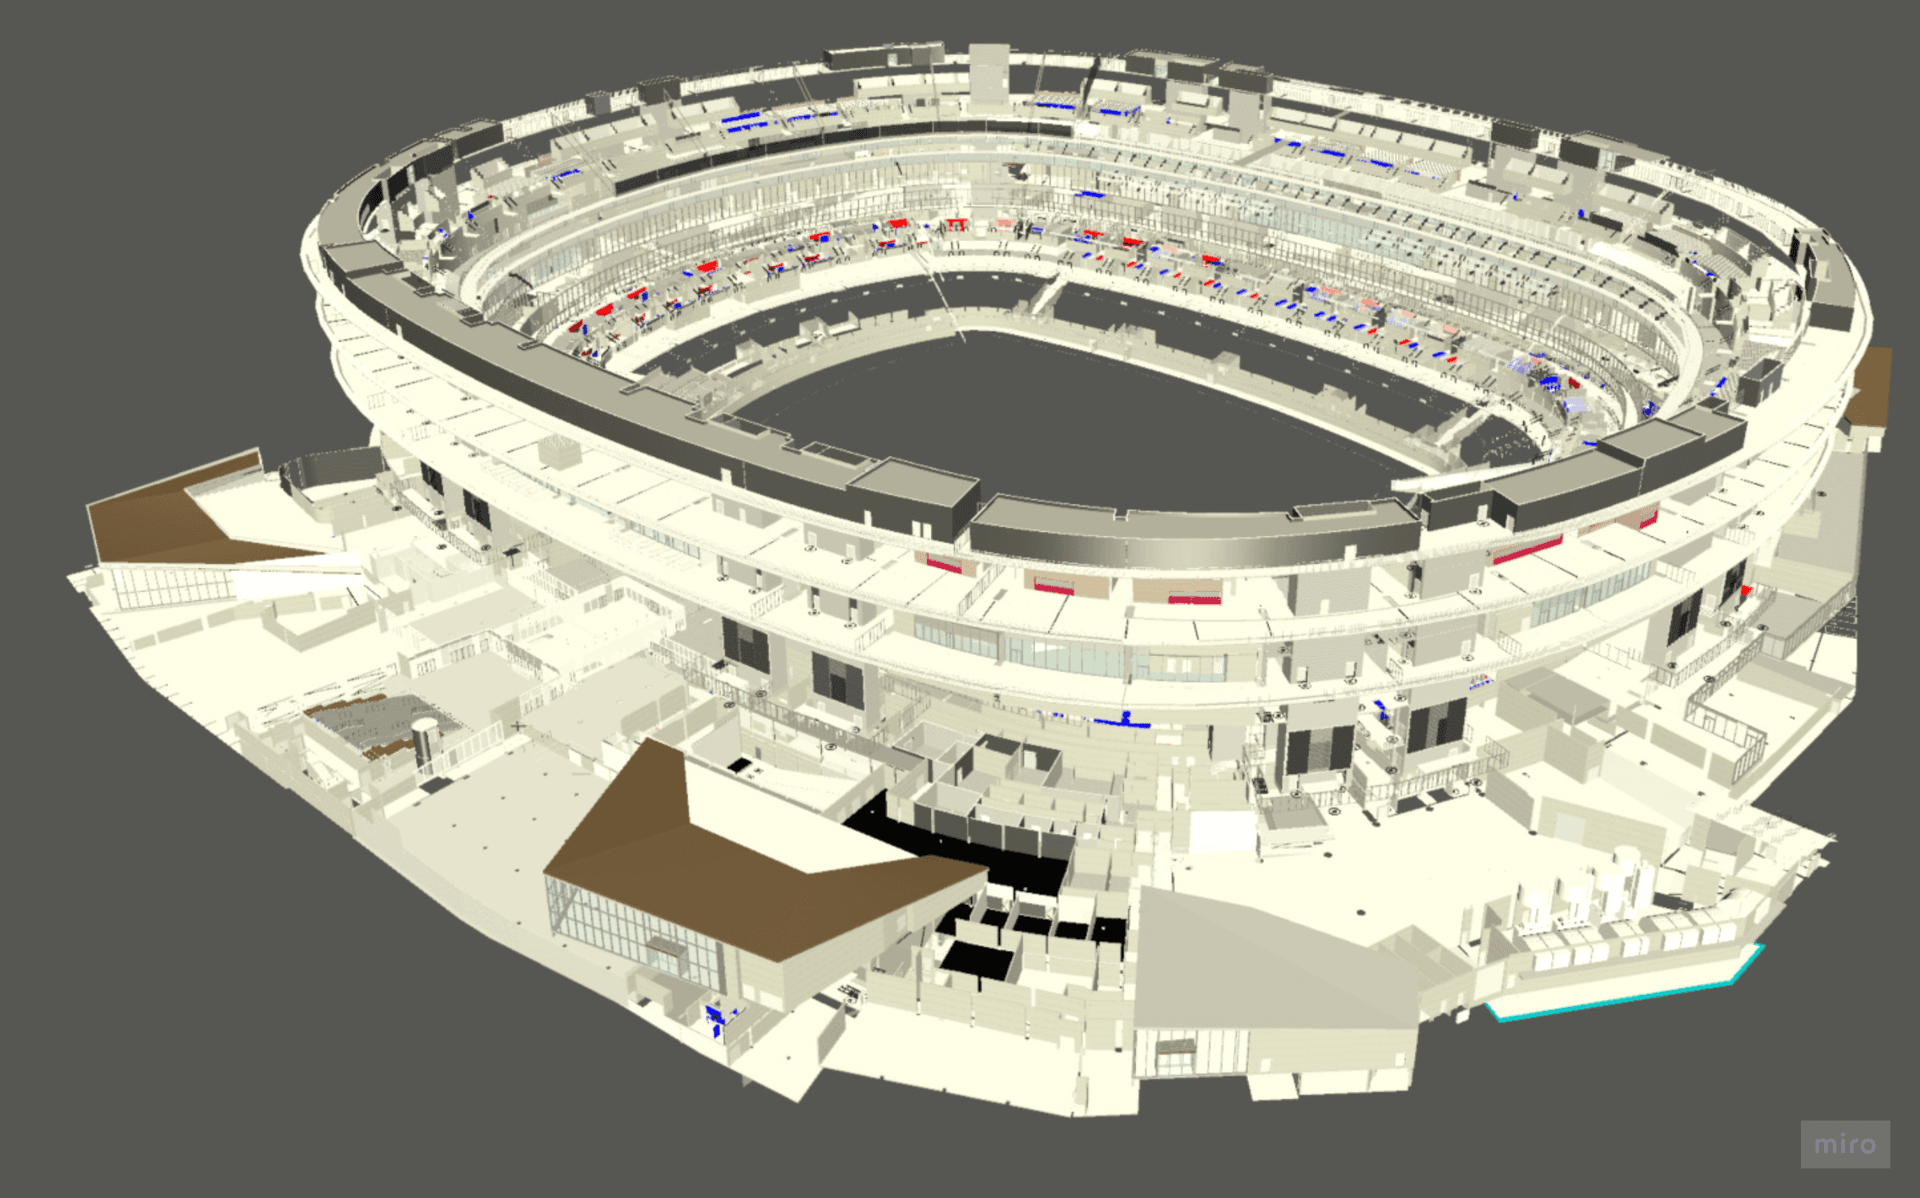
Federated architectural BIM model of the stadium bowl and concourses.
Challenge and solutions
Challenge — interdisciplinary coordination. The core difficulty was keeping effective communication and coordination across a large, diverse team of architects, engineers, and construction managers.
Solutions:
- Robust communication — Established clear channels and regular meetings to keep the disciplines aligned.
- Granular data exchange — Used the Speckle platform to transfer granular data between different software internally, reducing lossy hand-offs.
- Automation — Implemented Dynamo scripts and other automation tools to streamline repetitive tasks, run QA/QC checks, and keep the model accurate.
Project
Venue: Barcelona Camp Nou (renovation & expansion)
Focus: Architectural BIM coordination, data management, QA/QC
Stack
| Layer | Tool |
|---|---|
| Modelling | Revit |
| Data exchange | Speckle |
| Automation | Dynamo |
| Review | Navisworks / CDE |
Contribution
- BIM data flow & archiving
- Weekly model exports
- Parameter & quantity data
- Model QA/QC
- Automation for repetitive tasks