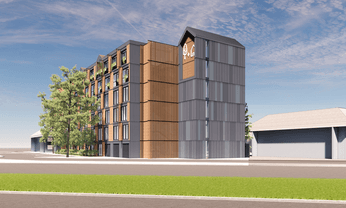
Treehouse Hotel — architectural render (Sunnyvale, California).
Overview
The Treehouse Hotel facade uses aluminium profile screens in three distinct colours and four different lengths. Modelling every panel by hand would have been slow and error-prone, so the project called for an automated, data-driven approach.
Approach
- Excel matrix as the bridge — Screen colour and length information lived in an Excel matrix, which was harnessed to feed data straight into Grasshopper — no manual transcription.
- Elefront for properties — The Elefront plug-in assigned the necessary properties to each element, streamlining the modelling and keeping the facade design precise.
- Geometry analysis in Grasshopper — Enabled advanced tasks such as colour grouping by panel type, improving understanding and visualisation of an intricate facade and surfacing insights for further development.
- Rhino.Inside.Revit — Used for enhanced interoperability, transferring the final geometry seamlessly into Revit to streamline design and documentation.
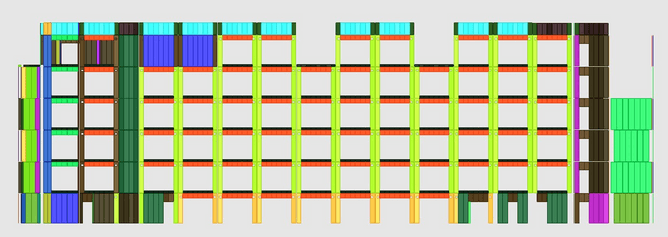
Facade elevation with screens grouped by type and colour, generated parametrically.
Outcome
A single parametric backbone generated the full screen set directly from the Excel matrix, grouped it for fabrication and documentation, and delivered it into Revit — replacing manual panel modelling with a repeatable, data-driven workflow.
Project
Building: Treehouse Hotel, Sunnyvale, California, USA
Focus: Facade panel & screen modelling automation
Screen variety
- 3 colours (Crescent Cream, Croissant, Oak Barrel)
- 4 profile lengths
- Grouped by panel type
Stack
| Layer | Tool |
|---|---|
| Data | Excel matrix |
| Modelling | Rhino, Grasshopper |
| Attributes | Elefront |
| Interop | Rhino.Inside.Revit → Revit |